In This Article
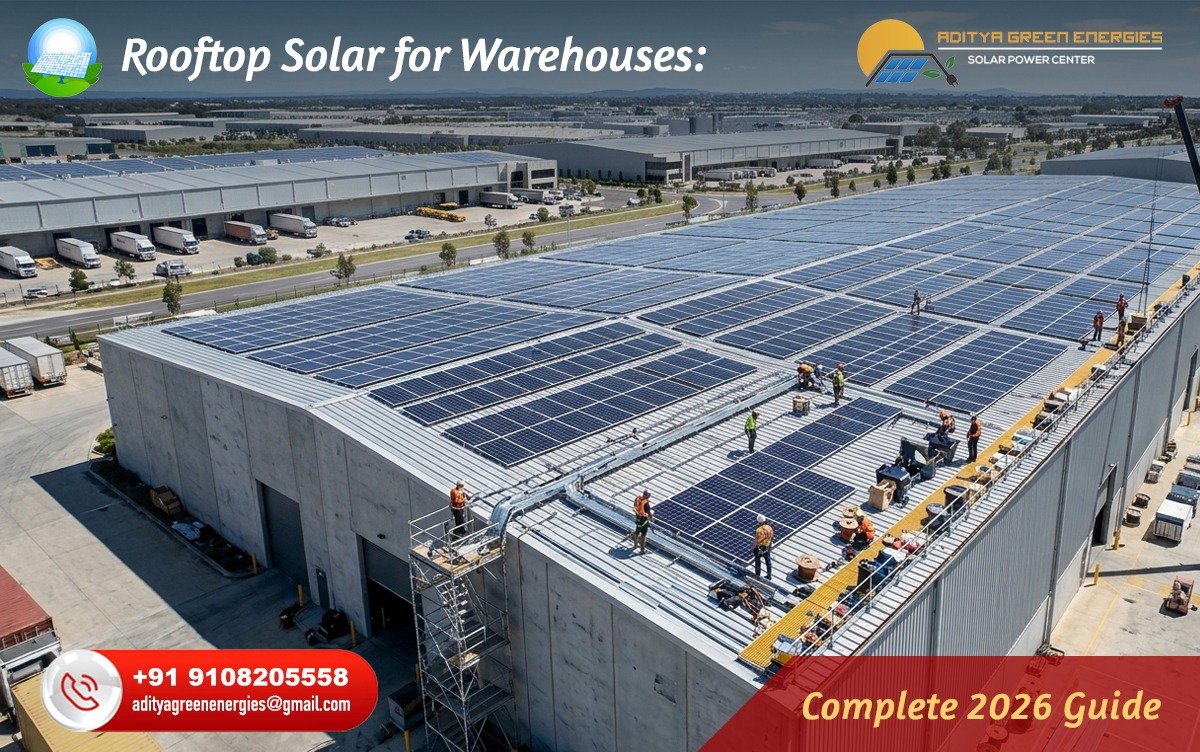
A warehouse has something most buildings do not: a large, mostly unobstructed roof sitting above a business that pays for power every month. That combination makes rooftop solar an obvious candidate, but a warehouse project is not just a bigger version of a home installation. Roof type, structural capacity, daytime load, grid approvals, and safety all change the plan. This guide walks warehouse owners, operators, and facility managers through the full installation journey, from the first roof check to long-term maintenance.
Why Warehouses Are Well Suited to Rooftop Solar
- Large roof area: warehouses often have wide, clear roof surfaces with few obstructions, which suits solar layouts.
- Daytime power use: lighting, material handling, packing, and administrative loads often run during daylight hours, when a solar system produces most of its energy.
- Unused space: the roof is an asset that earns nothing today, and a rooftop system does not take up floor space or storage capacity.
- Predictable operating costs: generating part of your own power reduces exposure to future tariff changes.
The benefit depends on the match between when your warehouse uses power and when the system generates it. A facility that runs mainly at night will see a different result from one that operates through the day, so load pattern should be reviewed before sizing anything.
The 8 Steps of a Warehouse Solar Project
Work through these steps in order, from the first roof check to long-term maintenance.
Step 1: Check Whether Your Warehouse Is a Good Fit
Before requesting quotes, run through these questions. Each one affects design, cost, or feasibility.
| Check | Why It Matters |
|---|---|
| Roof ownership or lease terms | Tenants usually need the landlord's written consent, and lease length should be long enough to make the investment sensible |
| Roof type and age | Older or weak roofs may need repair or replacement before panels go on |
| Structural load capacity | Panels, mounting structures, and wind loads add weight and stress that the roof must carry safely |
| Shading | Parapets, nearby buildings, trees, and rooftop equipment can reduce output on parts of the roof |
| Electricity bill and load pattern | Daytime consumption decides how much solar power you can use directly |
| Electrical infrastructure | Transformer, panels, and sanctioned load affect how a system can be connected |
| Available roof area | Usable area, after setbacks and access paths, limits system size |
Step 2: Understand Your Roof Type
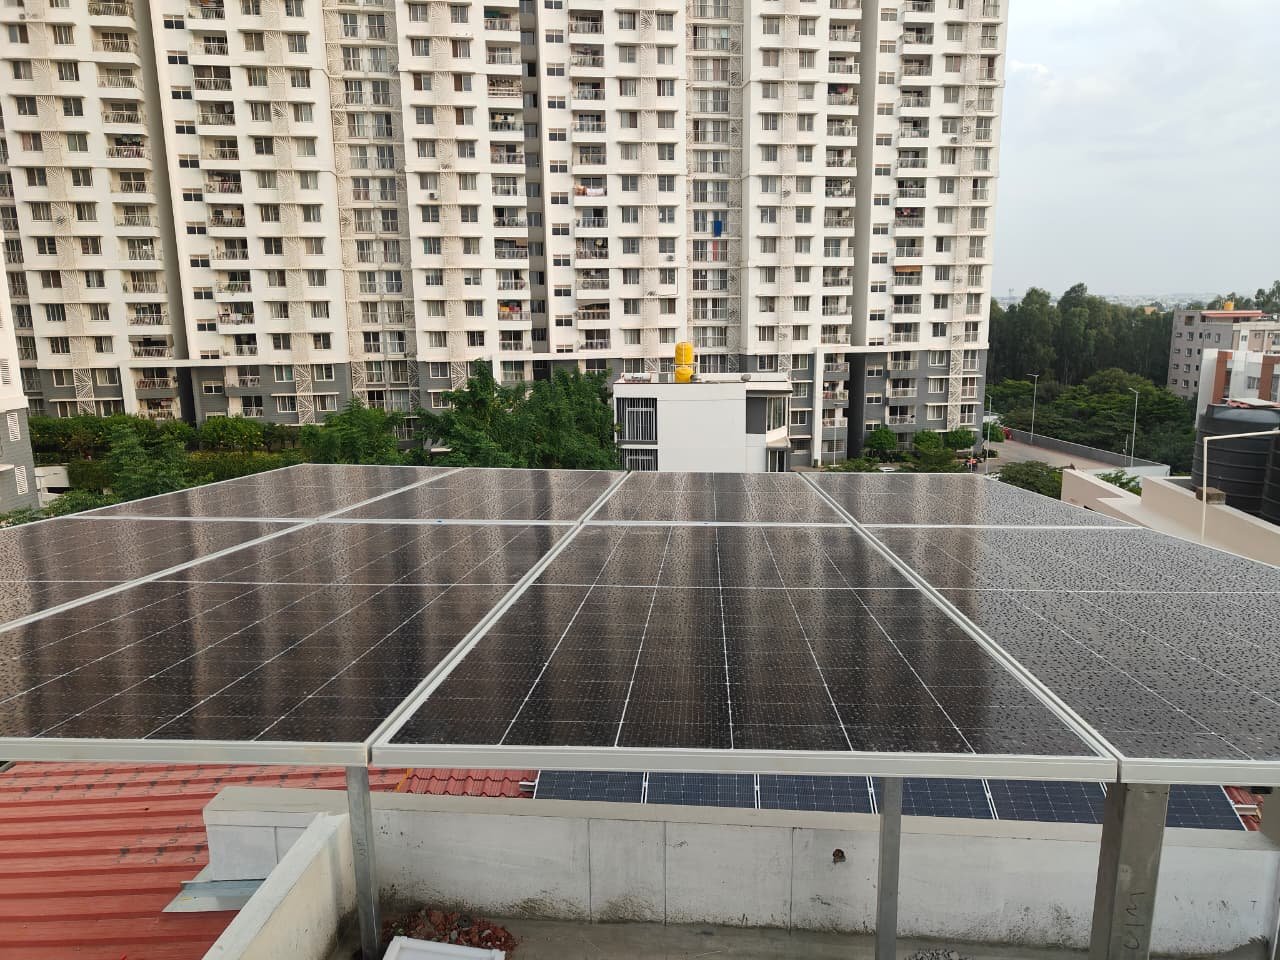
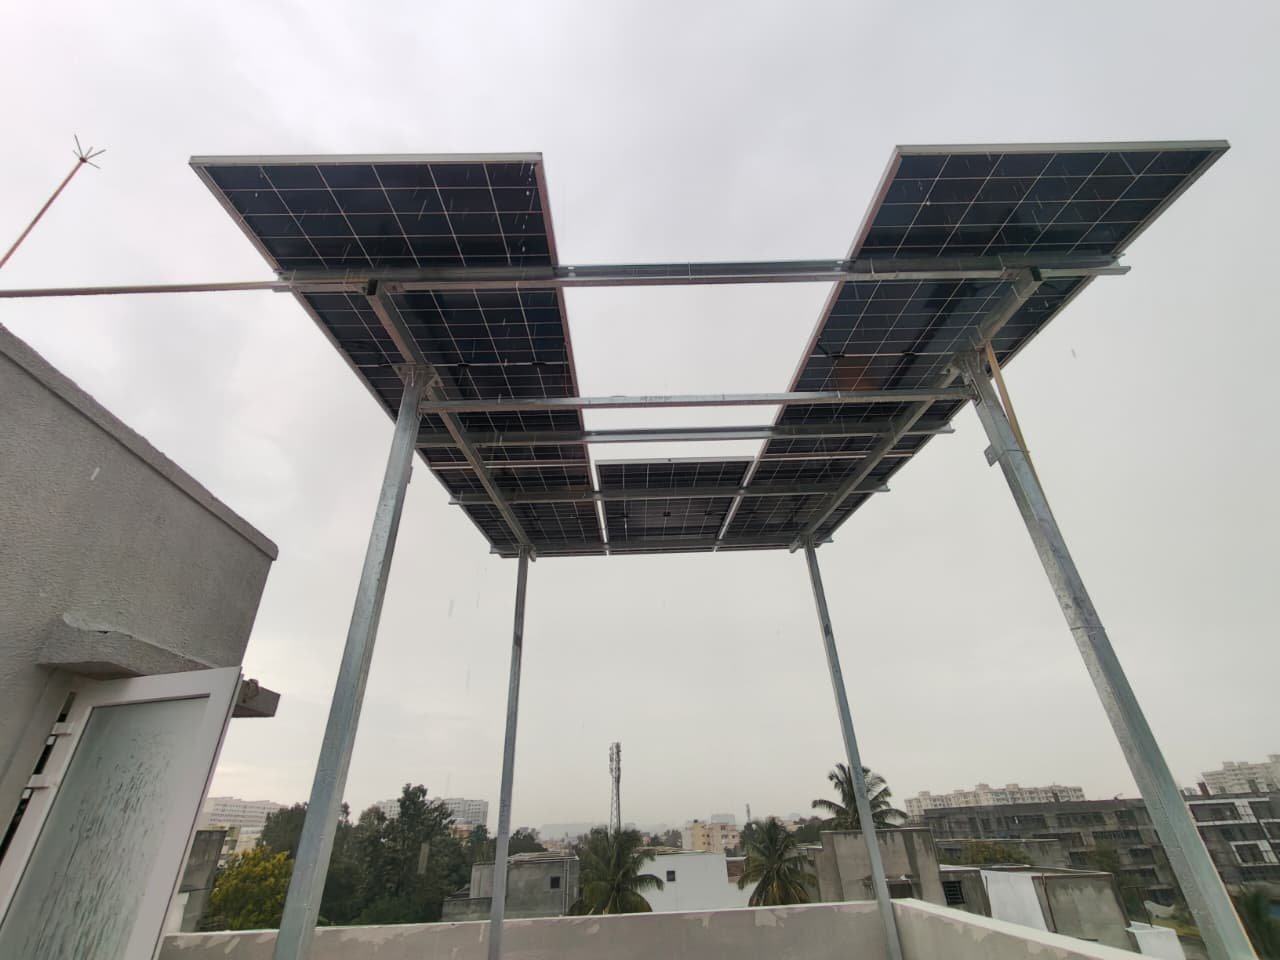
Warehouse roofs differ widely, and the mounting method depends on the surface. The right structure is decided by an engineer after inspection, not by a rule of thumb.
| Roof Type | Typical Mounting Approach | Key Consideration |
|---|---|---|
| RCC (concrete) roof | Ballasted or anchored mounting structures | Waterproofing must stay intact around anchor points |
| Metal sheet roof (GI or colour-coated) | Clamp-on or fastened rails fixed to the sheet profile or purlins | Sheet condition, fastener type, and leak-proofing are critical |
| Fibre cement or asbestos sheet roof | Needs specialist assessment; often not suited to direct mounting | Handling and drilling must follow safety regulations, and replacement may be the safer route |
Step 3: Decide on the Right System Type
Most warehouse projects fall into one of three categories.
- On-grid system: connected to the electricity grid, usually the most practical choice for warehouses that run during the day. It offsets grid power and works with the utility's net metering or similar rules where applicable.
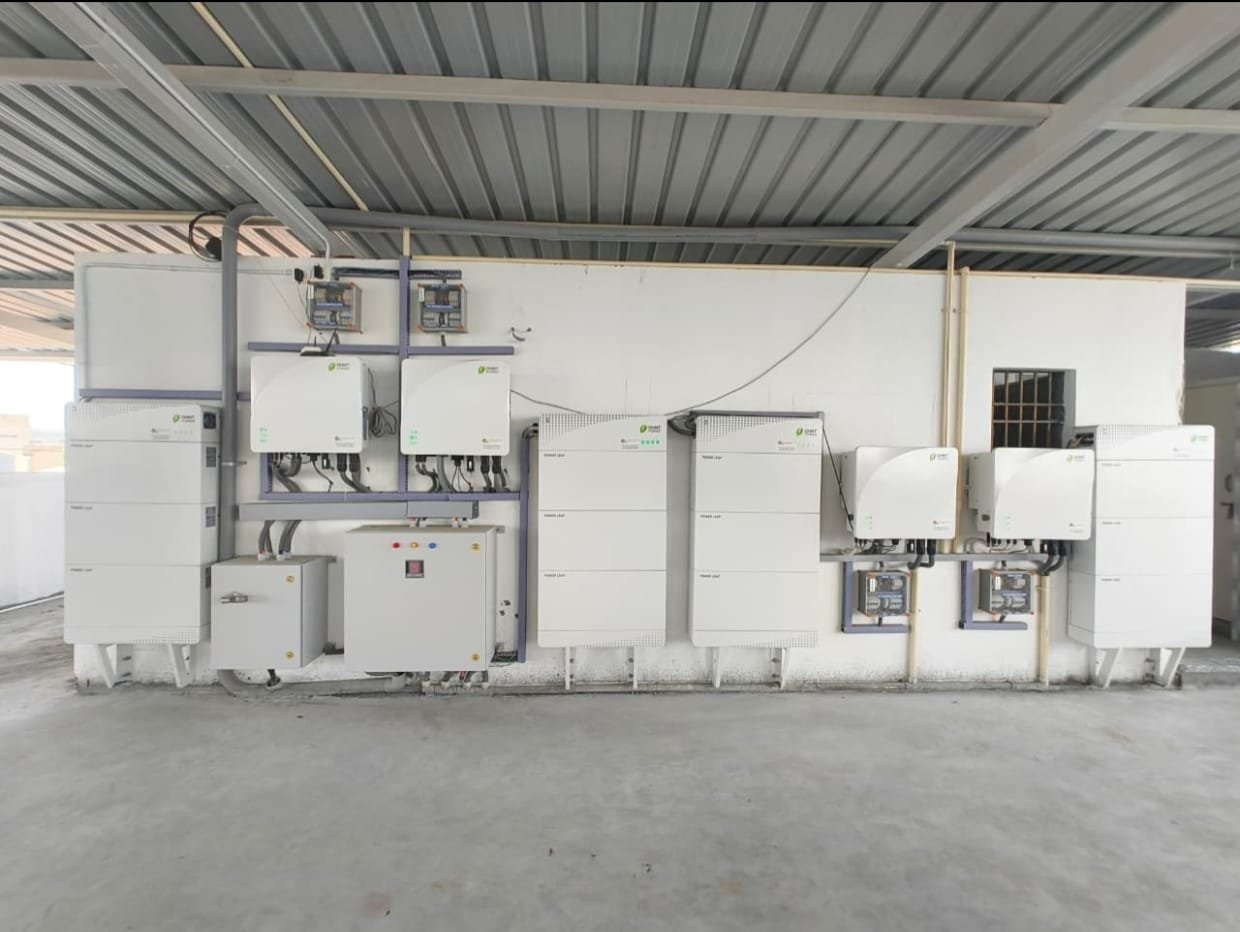
- Hybrid system (solar with battery): adds storage for backup during outages. It suits operations where power interruptions are costly, such as temperature-sensitive stock or critical systems, but it adds cost.
- Off-grid system: fully independent and uncommon for urban warehouses, since reliable grid access is usually available.
A common starting point is an on-grid design sized to daytime demand, with batteries added only for the loads that genuinely cannot afford downtime.
Step 4: Size the System
Sizing balances four inputs: your monthly consumption, your daytime load, your usable roof area, and the limits set by your sanctioned load and the utility. As a rough planning guide, rooftop solar commonly needs around 80 to 100 square feet of shadow-free space per kW, though the actual figure depends on panel size, layout, and tilt. A larger roof does not automatically mean a larger system is sensible; if your daytime load is modest, a smaller system may deliver a better return than one sized to cover the entire roof.
Step 5: Approvals and Grid Connection
Grid-connected systems need approval from the local electricity distribution company, which in Bengaluru is BESCOM. Requirements, forms, and capacity rules vary by state, by consumer category, and by system size, and they change over time. Confirm the current process before you commit to a timeline.
- Application to the distribution company for connecting the system
- Technical feasibility checks on the connection point
- Installation to the approved design
- Inspection and commissioning, followed by meter changes where required
Note that the central residential rooftop subsidy scheme applies to households, not to warehouses. Business owners should speak to their chartered accountant about how solar investment is treated for tax and accounting, rather than assuming a particular benefit applies.
Step 6: The Installation Process
Once design and approvals are in place, a warehouse installation generally follows this order.
| Phase | What Happens |
|---|---|
| Site survey and design | Roof measurement, shadow analysis, structural review, and system layout |
| Procurement | Panels, inverters, mounting structures, cables, and protection equipment are arranged |
| Mounting structure | Rails and supports are installed on the roof according to the structural design |
| Panel installation | Modules are fixed, aligned, and wired in strings |
| Electrical work | Inverters, DC and AC cabling, earthing, and protection devices are installed |
| Testing | Insulation, polarity, and performance checks before connection |
| Commissioning | Grid connection, monitoring setup, and handover |
Larger commercial and industrial projects typically take a few weeks from start to handover, depending on scale and site conditions. Working on a warehouse roof can overlap with daily operations, so agree on work hours, access routes, and safety zones with your installer in advance.
Step 7: Safety and Compliance
- Fire safety: keep clear access paths and walkways on the roof, route cables properly, and follow applicable fire safety norms.
- Earthing and lightning protection: warehouse roofs are exposed, so a proper earthing and surge protection design is essential.
- Working at height: installers should use fall protection, and the roof should be tested for safe access before heavy work.
- Cable routing: separate and protect DC and AC cables, and avoid paths that expose them to sharp edges or standing water.
- Equipment quality: ask for datasheets and warranty terms for panels and inverters, and keep the documents.
Step 8: Maintenance and Monitoring
Solar systems need little day-to-day attention, but they are not maintenance-free. Dust from warehouse yards, vehicle movement, and nearby construction can reduce output if panels are left dirty.
- Periodic cleaning, with frequency set by how dusty the site is
- Annual inspection of structures, fasteners, cabling, and inverters
- Remote monitoring to catch drops in output early
- A clear after-sales contact for faults and warranty claims
How to Compare Solar Quotes for a Warehouse
Two quotes with the same system size can differ in what they include. Compare them line by line.
| Ask About | What to Look For |
|---|---|
| Scope | Design, structure, installation, approvals, commissioning, and monitoring all clearly listed |
| Equipment | Named panel and inverter makes, with datasheets and warranty documents |
| Roof assessment | A written structural and shading review, not just a verbal estimate |
| Approvals | Who prepares the paperwork and who is responsible if it is delayed |
| After-sales | Maintenance options, response process, and warranty handling |
| Pricing | A transparent breakdown with no hidden items |
Common Mistakes to Avoid
- Sizing the system to roof area instead of daytime load
- Skipping the structural check on an older roof
- Installing over a roof that will need replacement soon
- Underestimating shading from equipment and nearby structures
- Choosing on price alone without comparing scope and warranties
- Ignoring lease terms when the warehouse is rented
- Treating cleaning and monitoring as optional
Planning Rooftop Solar for Your Warehouse in Bangalore
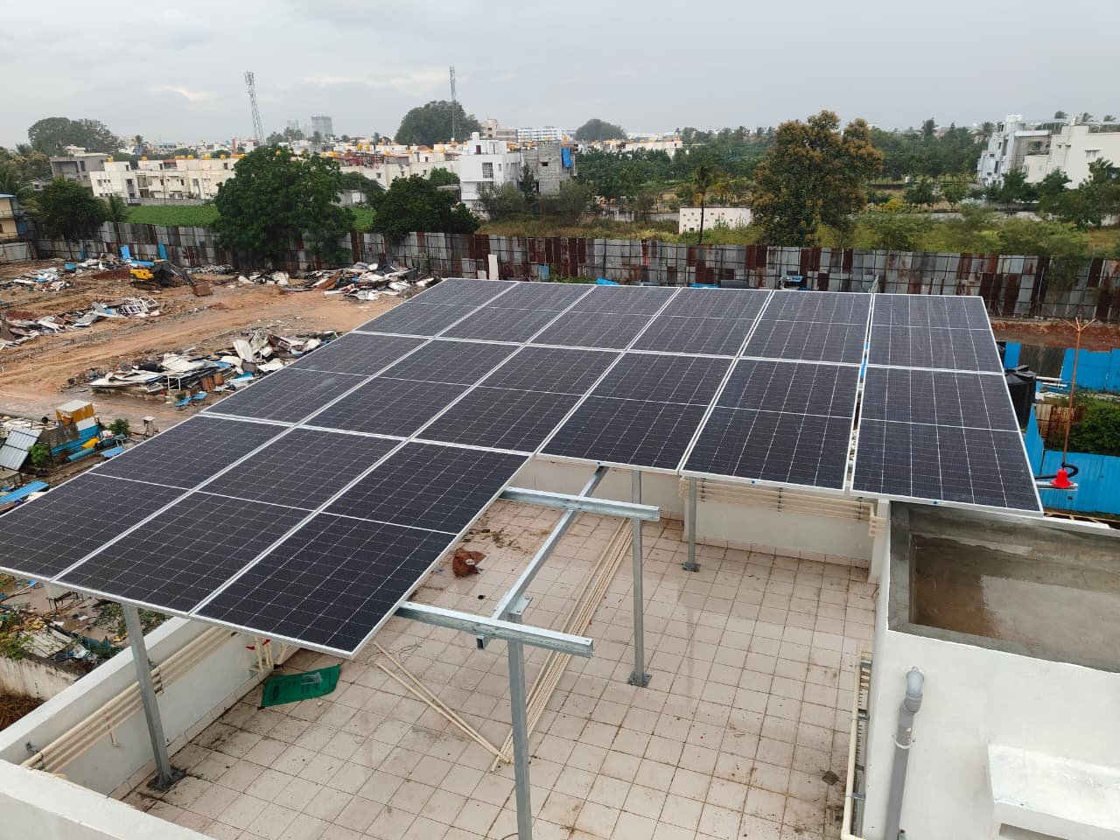
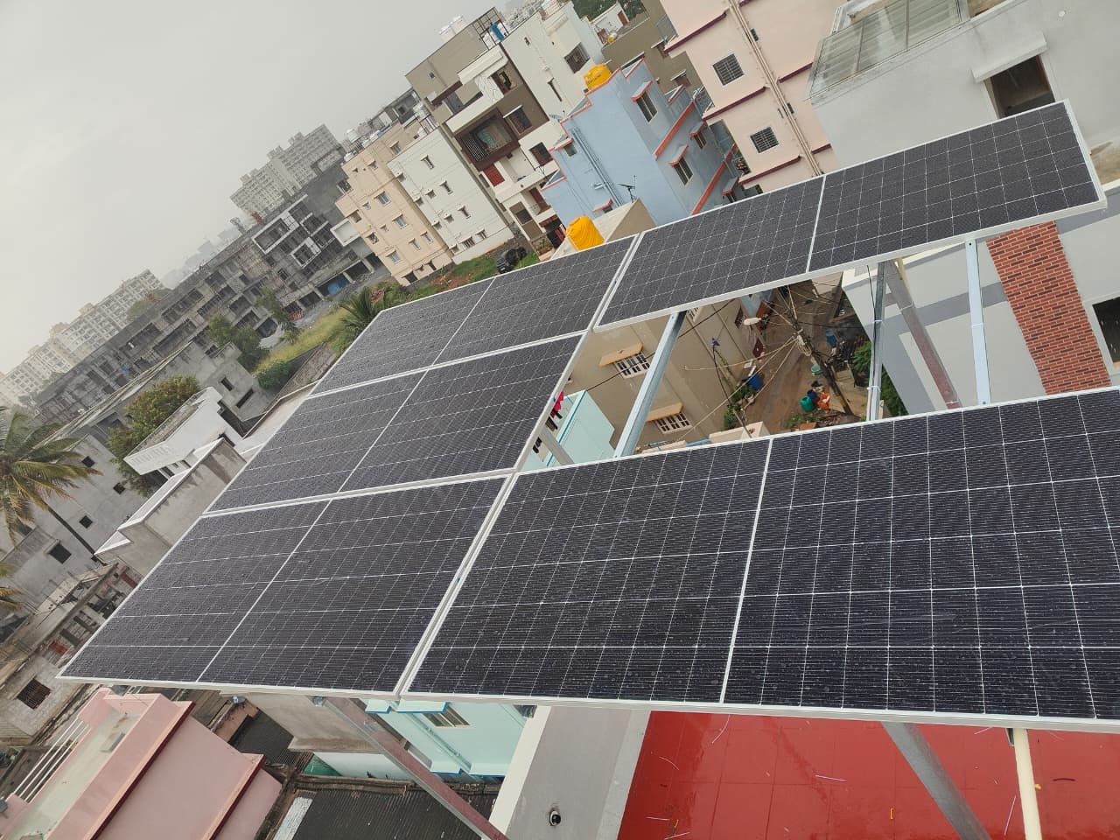
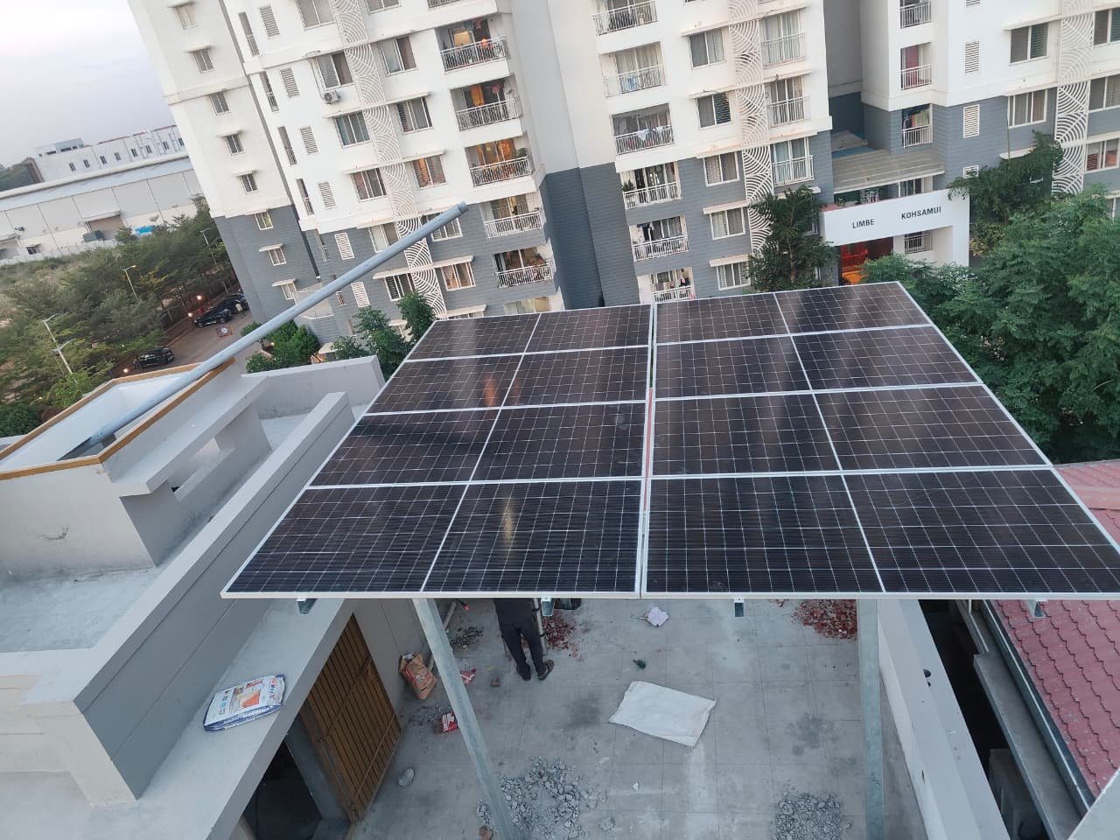
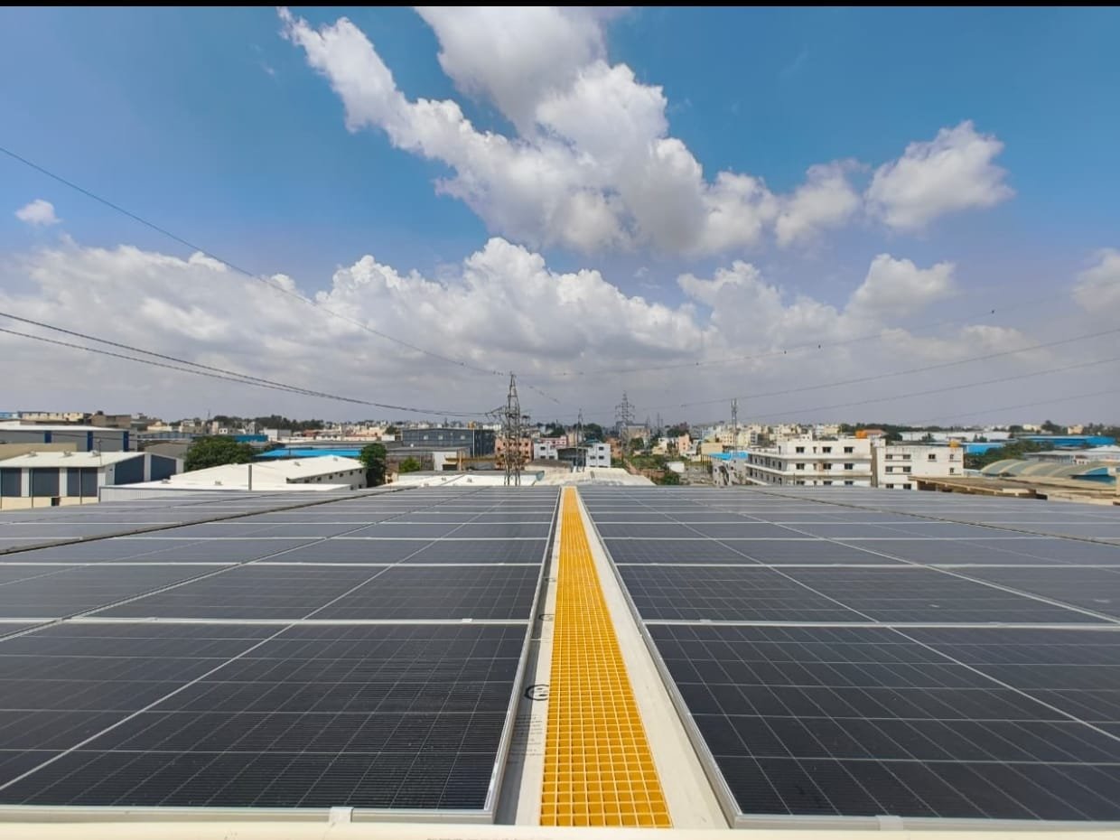
Aditya Green Energies is a Bangalore-based solar EPC company that handles the journey from site assessment and system design to installation and after-sales support. Warehouses typically fall under our industrial solar panel installation and commercial solar panel installation services, where large rooftop systems are designed around the building and its load. You can see the full range on our services page and browse completed work in the project gallery.
If you are evaluating a solar panel installation company in Bangalore for a warehouse, start with a free site visit so the roof, load, and approvals can be reviewed before any commitment. Contact the Aditya Green Energies team to request a quote.
Frequently Asked Questions
Is rooftop solar
suitable for every
warehouse?
Not always. It works best where the roof is structurally sound, reasonably free of shade, and the warehouse uses meaningful power during the day. A site visit and structural check confirm suitability.
How much roof
area does a warehouse solar system
need?
As a rough guide, around 80 to 100 square feet of usable, shadow-free space per kW. Actual needs depend on panel size, layout, and roof type, so confirm with a site survey.
Can solar panels
be installed on a metal sheet
warehouse roof?
Yes, in many cases. Panels are usually mounted on rails clamped or fastened to the sheet profile or purlins. Sheet condition and leak-proofing need careful review.
Do I need
approval to connect a warehouse
solar system to the
grid?
Grid-connected systems generally need approval from the local distribution company, which is BESCOM in Bengaluru. Requirements vary by system size and consumer category, so confirm the current process.
Is the PM Surya
Ghar subsidy available for
warehouses?
No. That scheme covers residential households. Commercial and industrial owners should discuss tax and accounting treatment of a solar investment with their chartered accountant.
How long does a
warehouse solar installation
take?
Larger commercial and industrial projects usually take a few weeks, depending on system size, roof condition, and approval timelines.
Should a
warehouse choose a battery
system?
Only if power interruptions are costly. Many warehouses use an on-grid system sized to daytime load and add batteries for specific critical loads.
Final Takeaway
A warehouse is a strong candidate for rooftop solar, but the result depends on a sound roof, a real daytime load, and a design built around both. Start with the structural check and a review of your load pattern, compare quotes on scope and warranties rather than price alone, and plan for cleaning and monitoring from day one.